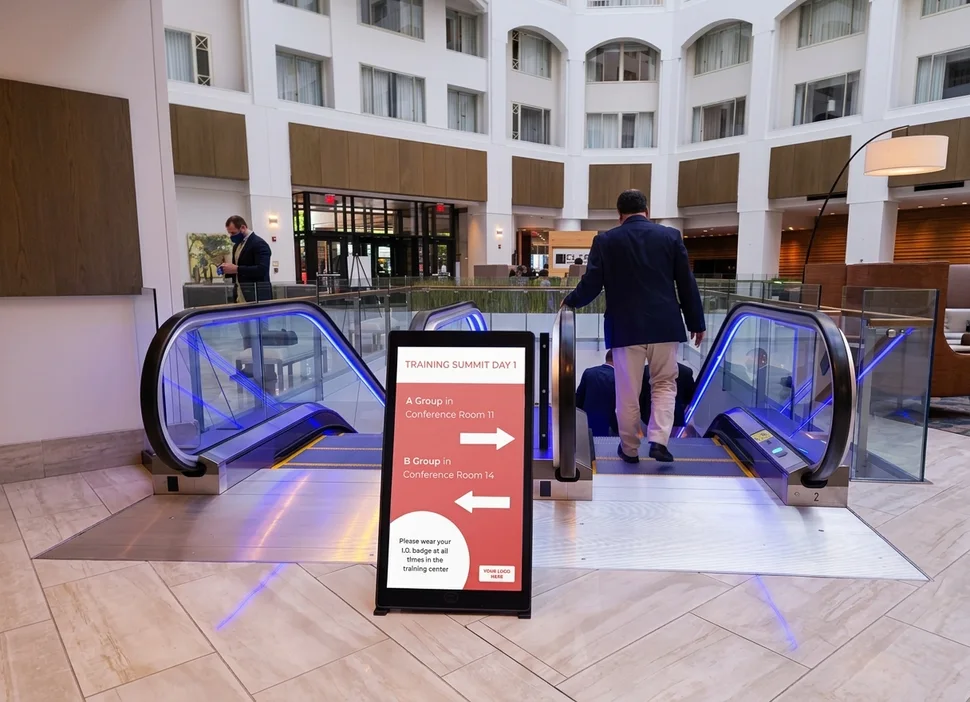
Located in the center of Washington, D.C.'s business and government district, Grand Hyatt Washington is a flagship convention hotel featuring extensive banquet halls, ballrooms, and multi-tier meeting suites. The hotel is renowned for its grand 12-story open-atrium lobby, where dual escalators serve as the primary transit artery shuttling guests between the main lobby, the lower-level conference center, and the direct Metro Center transit link.
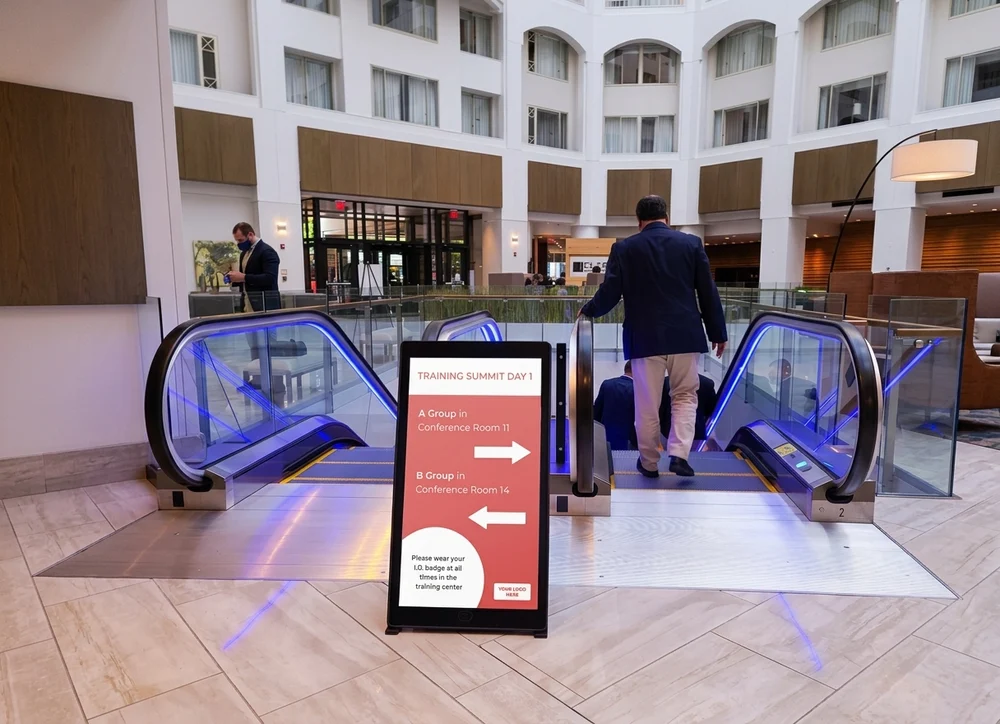
During high-profile events such as the multi-day "Training Summit," hundreds of delegates converge on the lobby within tight morning timeframes. With simultaneous parallel tracks taking place across different suites (e.g., A Group in Conference Room 11 and B Group in Conference Room 14), hotel convention services required a clean, modern, and highly visible digital wayfinding solution to direct delegates before they stepped onto the escalators—all while preserving the five-star luxury atmosphere of the atrium.
Zero-Cable Safety Mandate on Polished Marble Floors:
The atrium floor features high-finish stone tiling. Running temporary extension cords, power strips, or floor gaffer tape across pedestrian paths creates severe tripping hazards and violates strict luxury hospitality safety codes. Traditional plugged-in totems were strictly prohibited in the escalator vestibule.
Shortcomings of Static Foam Boards and Printed Easels:
Conventional foam-core signs and brass easels look dated, clutter open sightlines, and lack the flexibility required for agile conference scheduling. Replacing printed inserts between morning breakout tracks, luncheon sessions, and evening receptions was labor-intensive, slow, and generated ongoing printing waste.
Severe Atrium Skylight Washout and Surface Reflections:
The 12-story atrium floods the lobby floor with abundant natural daylight from overhead skylights. Standard indoor commercial screens or domestic displays (typically 250 to 350 nits) suffer from intense screen glare and severe contrast washout, making directional text unreadable from more than a few paces away.
Demand for On-the-Fly Mobility Across Multiple Event Zones:
The signage had to be positioned directly at the escalator entrance during morning registration peaks, rolled to the banquet foyer for lunch hour wayfinding, and returned to the conference staging room for overnight recharging. Single-person portability was non-negotiable.
To address these requirements, hotel operations deployed the Lumi Link 43-Inch Mobile High-Brightness Battery-Powered Digital A-Board (LL-PPD-43) directly at the escalator landing.
Unrestricted Placement: Powered by an integrated high-density lithium battery pack, the LL-PPD-43 operates continuously for 8 to 12 hours on a single charge, completely eliminating trailing cords and floor tape.
Flawless Luxury Aesthetics: Standing cleanly on the open lobby floor, the display blends seamlessly with the background architecture, the warm wood accents of Cure Bar & Bistro, and the modern escalator balustrades.
Integrated Transport System: Built with an ergonomic transit handle and heavy-duty, floor-safe rear wheels, a single staff member can smoothly roll the unit between ballrooms, foyers, and elevators.
Self-Locking Folding Stand: Upon reaching the escalator portal, staff simply pull out the rear kickstand to lock the unit in place. No tools, dollies, or technical setup are required.
Sunlight-Defeating Luminance: Engineered with high-brightness LED backlighting, the screen maintains rich contrast, deep saturation, and bold directional clarity even when bathed in intense natural atrium skylight.
Anti-Glare (AG/AR) Surface Protection: The display is shielded by an optical tempered glass layer that diffuses ambient ceiling reflections, allowing attendees to instantly parse room directions and directional arrows from over 10 meters away.
Instant Digital Swaps: Conference organizers can push schedule revisions, split-room arrows, or urgent room reassignments within seconds via Wi-Fi or USB.
Automated Dayparting: The CMS automatically schedules time-based content—displaying escalator directional signage from 08:00 to 09:30, switching to lunch buffet directions at 12:00, and transitioning to evening gala signage by 17:30.
Integrated Audio: Dual-channel stereo sound allows the unit to chime subtle notification alerts or accompany corporate sponsor videos with crisp audio.
Eliminated Escalator Bottlenecks: High-contrast split-screen graphics and directional arrows (pointing A Group to Room 11 and B Group to Room 14) allowed attendees to identify their destination within three seconds of approaching the escalator, preventing crowd hesitations and escalator congestion.
Enhanced Guest Experience & Brand Prestige: The ultra-slim, contemporary profile of the LL-PPD-43 elevated the visual standard of the summit, providing corporate organizers and attendees with a seamless, tech-forward hospitality experience.
Sustainable, Zero-Waste Operations: By replacing single-use printed foam boards and vinyl posters, the hotel significantly lowered recurring material costs and disposal waste across hundreds of annual corporate conferences.
The project uses LL-PPD-43 (2) installed at USA.
A typical single-unit installation takes one to two hours including cabling and network configuration. Multi-unit projects are completed within one working day.
Yes. The tempered glass surface is sealed against liquids and can be wiped with a standard damp cloth; no special cleaning agent is required.
All tables carry a standard warranty with optional extension. Spare panels and control boards are stocked for long-term service.
Product reference: battery-powered digital signage · more Lumilink project cases
We will provide you with professional solutions,
After receiving your message, we will contact you in time